
Rise above.Live in the open.
Luxury 3 BHK residencesAerospace & IT Park, North Bengaluru
- Of open North Bengaluru sky
- ~5 acres
- Around a grand central courtyard
- 3 towers
- Rising in every tower, at most
- 29 floors
- Exclusively 3 BHK residences
- 676 homes
Gummanahalli, Bagaluru · North Bengaluru
RERA approvedPRM/KA/RERA/1251/472/PR/220726/008831
Project overview
A neighbourhood composed around the open sky
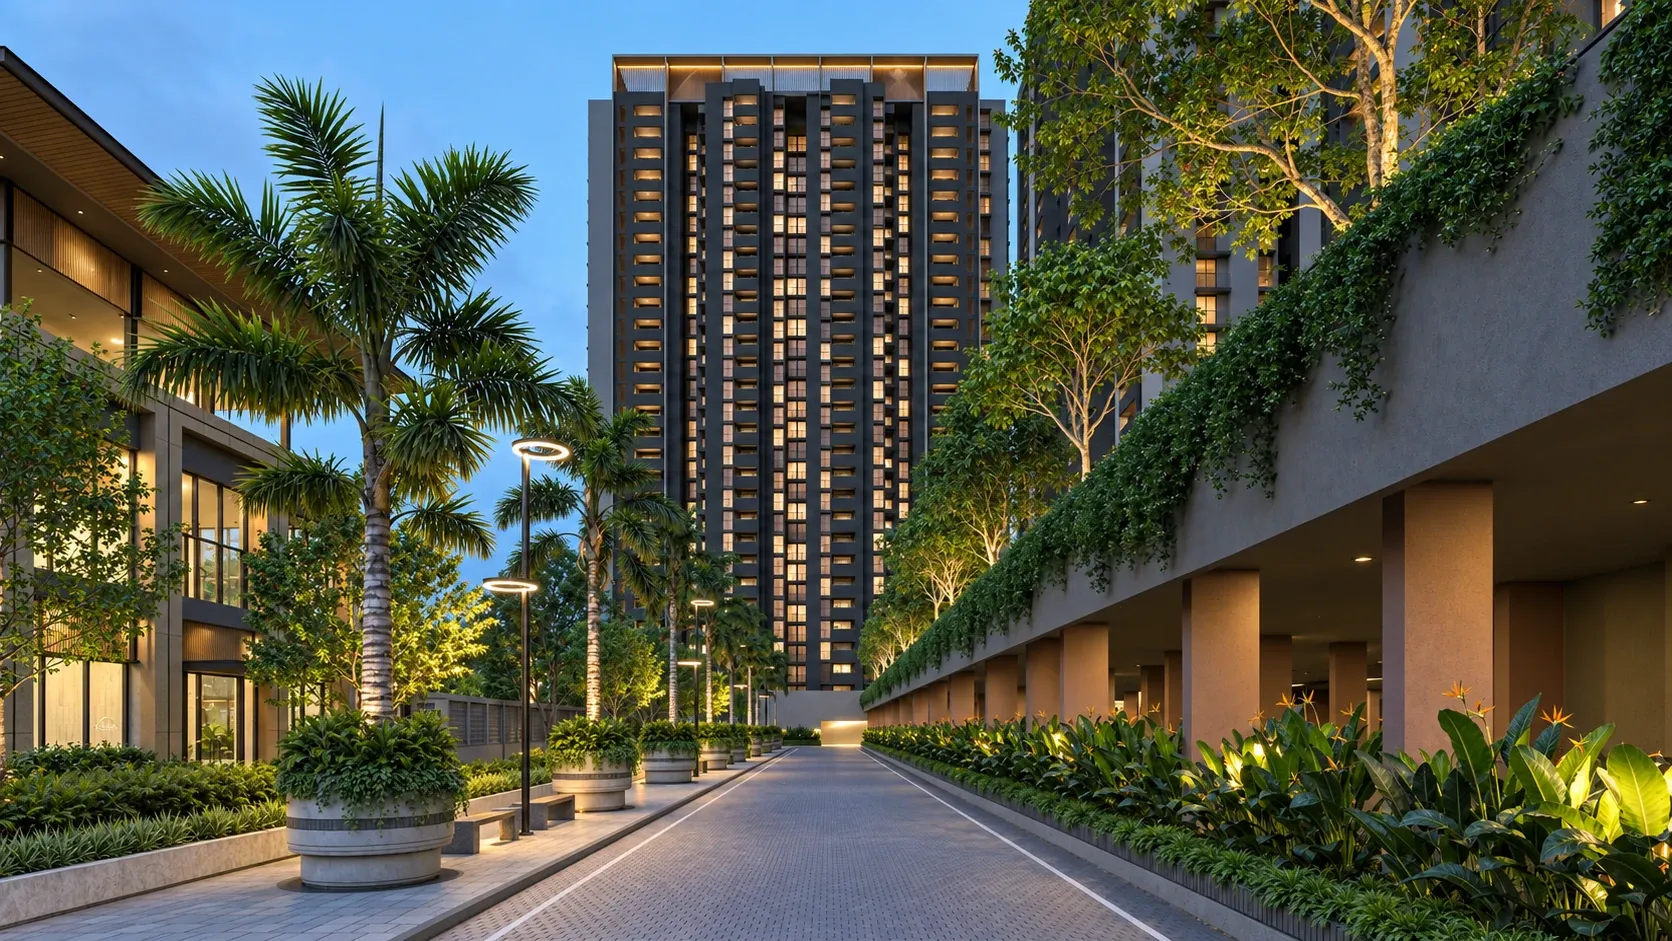
More than a collection of homes, Codename Summit is a neighbourhood where architecture, landscape and everyday life are set in quiet harmony. Three towers rise around a grand courtyard on five acres of North Bengaluru.
With up to 73% of the site left open, every home looks out over green and every walk home runs through it. Contemporary by design, easy to live in, and made to bring people together.
- Exclusively 3 BHK luxury residences
- ~70% carpet-area efficiency
- Grand triple-height lobbies


Highlights
Room to breathe, built into the plan
From a portal-like arrival to a clubhouse that opens onto the gardens, every element has been planned to make daily life feel more open.
Triple-height lobbies
Each tower opens into a grand lobby three storeys tall, full of light.
13,500 sq. ft. clubhouse
Fitness, recovery, work and celebration, flowing out to the gardens.
1.64 acres of amenities
Over 25 amenities, more than ten of them for sport.
Terrace balconies
Balconies up to ~15′ × 9′ that bring in air, light and the view.
Portal-like entrance
A sculpted arrival, with a water feature at the gate.
Shaded courtyard walk
A landscaped promenade for evening walks and easy hellos.
Amenities & clubhouse
25+ ways to spend a day at home
More than 25 amenities, over ten of them for sport, spread across 1.64 acres and a 13,500 sq. ft. clubhouse that opens onto the pool deck.


The clubhouse
~13,500 sq. ft., opening onto the pool deck

Swimming pool & deck
A long lap pool with a sun deck under the palms.

Padel court
Glass-walled and floodlit for evening games.

Tennis & futsal
Full-size courts set into the landscape.

Kids’ play area
Soft play, climbing and a reading nook.

Pets’ park
A fenced lawn with agility pieces for dogs.
30 browse all amenities
- Badminton court
- Yoga room
- Gym
- Steam room & changing
- Banquet hall
- Banquet spill-out space
- Table tennis
- Billiards room
- Pool room
- Carrom room
- Multipurpose hall
- Co-working space
- Meeting room
- Crèche
- Kids’ play area
- Swimming pool & deck
- Kids’ pool
- Futsal court
- Tennis court
- Padel court
- Pickleball court
- Box cricket
- Outdoor gym
- Jogging track
- Kids’ play area
- Toddlers’ play area
- Pets’ park
- Reflexology space
- Pavilion seating
- Senior citizens’ seating
Residences
Two 3 BHK plans, both drawn around light
Exclusively 3 BHK homes in two layouts, a middle unit and a corner unit, each with a luxury terrace balcony and around 70% carpet-area efficiency.
Open for expressions of interest
Super built-up
1,543sq. ft.
Carpet + balcony
1,084sq. ft.
Room sizes
- Living
- 10′11″ × 10′8″
- Dining
- 18′11″ × 9′10″
- Master bedroom
- 12′1″ × 10′6″
- Bedroom 1
- 10′10″ × 10′0″
- Bedroom 2
- 12′4″ × 10′5″
- Kitchen
- 8′4″ × 8′0″
- Balcony
- 10′11″ × 7′4″
- Foyer
- 5′0″ × 10′11″
- Living & dining
- 21′9″ × 14′1″
- Terrace balcony
- 15′1″ × 9′0″
- Master bedroom
- 12′0″ × 11′4″
- Bedroom 1
- 9′10″ × 12′0″
- Bedroom 2
- 10′8″ × 10′4″
- Kitchen
- 11′2″ × 8′0″
- Utility
- 5′0″ × 8′0″
- Foyer
- 5′0″ × 11′10″
Every home
- Luxury terrace balcony
- Wooden flooring in bedrooms
- Jaquar & Kohler fittings
- 3-track UPVC windows


The master plan
Three towers, one green heart
The towers wrap a central courtyard, the clubhouse and courts sit to the north, and a planted edge runs the whole boundary.

Location
At the centre of North Bengaluru’s rise
In Gummanahalli, Bagaluru, at the heart of the Aerospace & IT Park: fourteen minutes from the airport, ten from the KIADB parks, with schools, hospitals and the city within easy reach.
Codename Summit, Bagaluru
13.1476° N, 77.6788° E
Drive times
- Bagalur5min
- NH-44 Bellary Road12min
- Kempegowda International Airport14min
- Yelahanka Railway Junction25min
- Hebbal25min
- KIADB Hardware & Aerospace Park10min
- Devanahalli Business Park18min
- L&T Tech Park22min
- Kirloskar Business Park22min
- Manyata Tech Park24min
- Delhi Public School12min
- Ryan International School16min
- Canadian International School18min
- Stonehill International School20min
- Vidyashilp University24min
- Manipal Airport Medical Centre15min
- Cytecare Hospitals15min
- Sparsh Hospital16min
- Manipal Hospital, Hebbal24min
- Aster CMI Hospital26min
- BCCI Centre of Excellence10min
- Byg Brewski Brewing Company14min
- Windmills Craftworks14min
- Bagalur Bamboo Forest15min
- Oia Bangalore20min
- The Big Market15min
- Allmart Hyper Market15min
- Bharatiya Mall of Bengaluru20min
- Phoenix Mall of Asia20min
- RMZ Galleria30min
Positioned for lasting value
The corridor is still rising
North Bengaluru’s ~3,000-acre Aerospace & IT Park is one of the city’s fastest-growing employment hubs, with around 400 companies planned or already at work.
- Employment & innovation hub
- ~3,000 acres
- Companies planned or operational
- ~400
Mid 2027
Namma Metro Blue Line
Doddajala station, about 2 km from the KIADB park, links the corridor to the city’s business districts.
Late 2027
Satellite Town Ring Road
Key STRR phases complete, easing regional traffic and freight.
2028–29
KIADB Phase 2
The park expands with corporate occupancy, bringing new jobs and demand.
Specifications
Quality you can feel in the details
Premium materials and finishes, each chosen to age well and to make daily life a little easier.
Structure
- Seismic-resistant RCC structure
- System formwork with concrete walls in the main building
Doors
- Main door in engineered wood with a veneer finish
- Bedroom and toilet doors in engineered wood, laminate finish
Flooring
- Vitrified tiles in living, dining, kitchen and utility
- Laminated wooden flooring in every bedroom
- Vitrified or ceramic tiles in balconies and bathrooms
Windows
- 3-track UPVC windows and sliding doors in a wood-finish profile
- Mosquito mesh on every window and sliding door
Finishes
- Acrylic emulsion on internal walls and ceilings
- Wood-finish PVC false ceilings in balconies and toilets
- Textured exterior-grade emulsion outside
Fittings
- Jaquar & Kohler or equivalent CP and sanitary fittings
- Water-efficient fixtures and dual-flush systems
Power
- 5 kW EB power for every 3 BHK home
- DG backup: 50% inside homes, 100% for common areas and lifts
- EV charging in designated areas
Lifts & safety
- Four passenger lifts and a service lift in every core
- CCTV at all main entry and exit points
- Water and sewage treatment plants
The developer
Design led. Future ready.
The strength of a home lies not only in where it is built, but in who builds it. With proven execution, a growing portfolio and a long-term vision, Assetz continues to shape thoughtfully designed communities across Bengaluru.

Every Assetz home is a Carbon-Healing Home
Zero Out
Zero waste to landfill; organic waste becomes manure on site.
Smart Power
Solar power, and towers planned to the sun path for daylight.
Sponge Effect
Rainwater harvested, recycled and returned to the ground.
Climate Capsule
Acres of green that keep the community cooler than the city.
- Projects, residential and commercial
- 50+
- Homes delivered, active and planned
- 23,000+
- Years shaping Bengaluru
- 20+
- Carbon-Healing Homes
- 100%
Questions
What buyers ask us first

Still wondering?
Talk to our team. We will walk you through the plans, the pricing and a visit to the site.
Where exactly is Codename Summit?
In Gummanahalli, Bagaluru, in North Bengaluru’s Aerospace & IT Park. Kempegowda International Airport is about 14 minutes away, NH-44 Bellary Road about 12, and the KIADB Hardware & Aerospace Park about 10.
What sizes of home are available?
Exclusively 3 BHK, in two layouts: the Type 10 middle unit at 1,543 sq. ft. super built-up (1,084 sq. ft. carpet with balcony), and the Type 12 corner unit at 1,829 sq. ft. super built-up (1,277 sq. ft. carpet with balcony).
How big is the project?
About five acres, with three towers of up to 29 floors and 676 homes in all. Around 73% of the site is open space, with 1.64 acres given to amenities.
Is Codename Summit RERA registered?
Yes. The project is registered with Karnataka RERA under PRM/KA/RERA/1251/472/PR/220726/008831.
What does “open for EOI” mean?
The project is taking expressions of interest ahead of launch. Registering now gets you the price sheet and floor plans first, and priority when homes are allotted.
Which amenities are included?
More than 25, including over ten for sport: a ~13,500 sq. ft. clubhouse with gym, yoga room, steam room and banquet hall; a swimming pool and kids’ pool; padel, pickleball, tennis, futsal and badminton courts; box cricket, a jogging track and a pets’ park; and games rooms, a crèche and co-working space under every tower.
What makes it sustainable?
It is an Assetz Carbon-Healing Home: dual piping and recycled water for the landscape, rainwater harvesting and ground-water recharge, an organic waste converter, solar water heating for the top floors, energy-efficient common lighting and EV charging.
Enquire
Your rise begins with a conversation
Share a few details and our team will call you with the price sheet, the floor plans and a time for your site visit.
Call us
+91 92402 62877WhatsApp
Chat with our teamProject site
Assetz KVN Codename Summit, Gummanahalli, Bagaluru, Bengaluru, Karnataka 562149
Request a call back